Get $2,688 Cash Back
75 TARQUINI CRESCENT, Caledon (Bolton West) — listed at $1,075,000. Earn buyer cashback at closing. No catches, just more money in your pocket.
Available for immediate occupancy means you could be in this turn-key home for this summer! Upgraded throughout, buyers will appreciate the functionality of this lovely property. You will immediately notice the upgrades from the moment you open the front door- sleek upgraded doorknobs, light hardwood (on the diagonal), matching wood stairs and wrought iron modern spindles are all immediately visible! As you continue in to the main floor all you can say is "wow". The diningroom is open to the living room and the updated kitchen - complete with modern white cabinets, eating area and contrast centre island. The white stone counters and upgraded lighting add to the luminous effect of the open main floor living space. The wood staircase witu upgraded spindles leads to the second floor Family Room- a large, bright, versatile space that could be easily converted into a 4th bedroom. The Primary Bedroom has a walk-in closet, and a 4 piece renovated bathroom complete with double sinks and a hge walk-in shower. There are still 2 other bedrooms on this level and another full bathroom that is also renovated. With large windows and light hardwood throughout the entire second floor, this home is naturally bright. Downstairs you will find a fully finished basement with a laundry room and a recreation room complete with wet bar. But what about the backyard? The backyard is fully fenced and can be accessed by a gate on either side of the property or from the patio door of the eat-in kitchen. You will be spending all your summer evenings enjoying the spectacular covered, concrete patio , perfect for BBQ and entertaining. See this one before it's gone! Book your private showing today to see this beautiful home.Taxes per Geowarehouse. Sold under power of sale. Sold As-Is, Where Is. Seller does not warranty any aspects of property, including but not limited to: sizes, taxes or condition. (id:60164)
| Room | Level | Dimensions |
|---|---|---|
| Foyer | Main level | 2.75 x 2.77 meters |
| Bedroom 3 | Second level | 2.69 x 3.43 meters |
| Bathroom | Second level | 2.29 x 1.57 meters |
| Recreational, Games room | Basement | 5.81 x 3.35 meters |
| Laundry room | Basement | 3.26 x 2.49 meters |
| Dining room | Main level | 2.57 x 4.42 meters |
| Living room | Main level | 3.38 x 6.4 meters |
| Kitchen | Main level | 3.2 x 4.32 meters |
| Eating area | Main level | 2.52 x 2.77 meters |
| Partial bathroom | Main level | 3.19 x 2.67 meters |
| Family room | Second level | 3.76 x 4.65 meters |
| Primary Bedroom | Second level | 4.06 x 2.54 meters |
| Bathroom | Second level | 1.98 x 3.43 meters |
| Bedroom 2 | Second level | 2.69 x 4.04 meters |
Is there air conditioning?+
Yes — central air conditioning cooling is in place.
Is 75 TARQUINI CRESCENT a good fit for a growing family?+
With 3 bedrooms and 3 bathrooms, there's room for kids plus a guest room or home office. The 2-storey layout keeps living and sleeping areas separated.
What makes this a luxury property?+
At $1,075,000, standout features include 3 bathrooms. In this price range, expect higher-end finishes — verify during a showing.
Does it have a basement, and is it finished?+
Yes — Finished, N/A. A finished basement adds meaningful living space beyond the listed square footage.
How is the space laid out across floors?+
This is a 2-storey single family. The 3 bedrooms and 3 bathrooms are typically split with living areas on the main floor and bedrooms above — confirm the exact layout during a showing.
What's the parking situation?+
This property includes 3 spaces — Attached Garage, Garage.
Ask About This Property
Nearby Places
Searching nearby places…
Benchmark price · Updated 2026-09
Year over year
Past 10 years
Similar listings
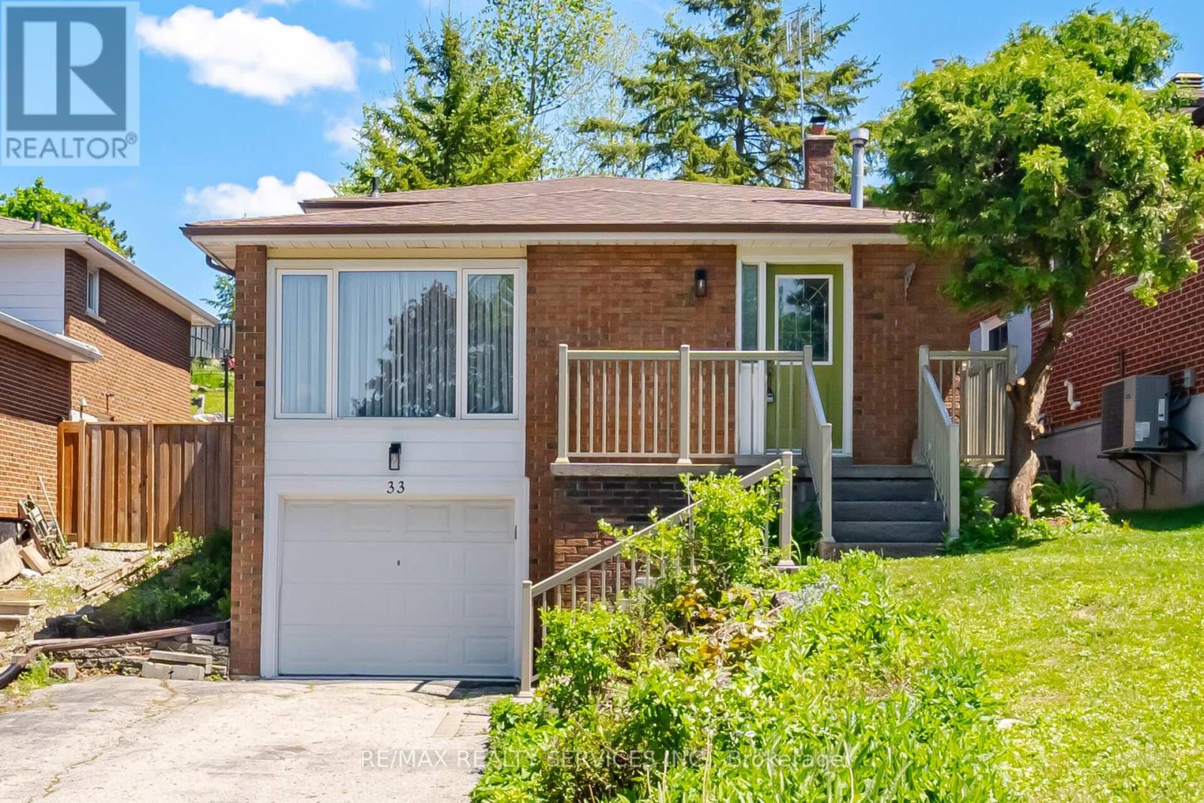
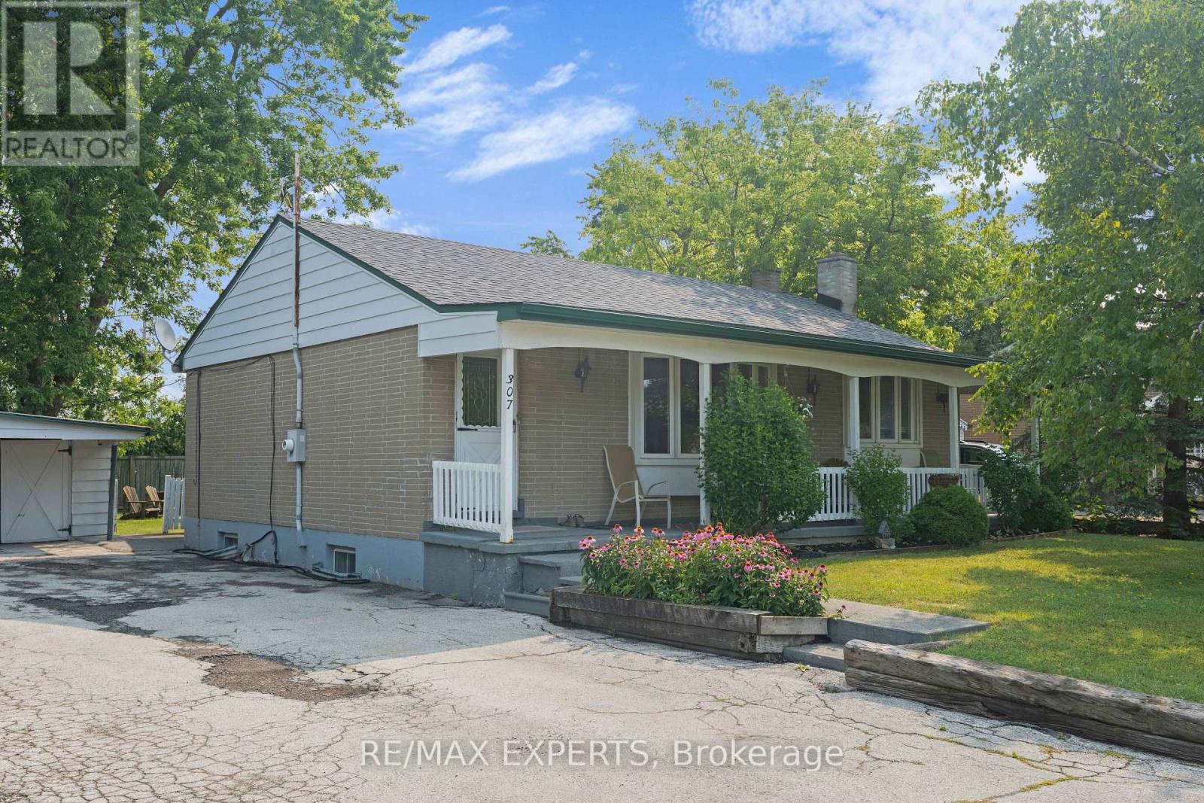
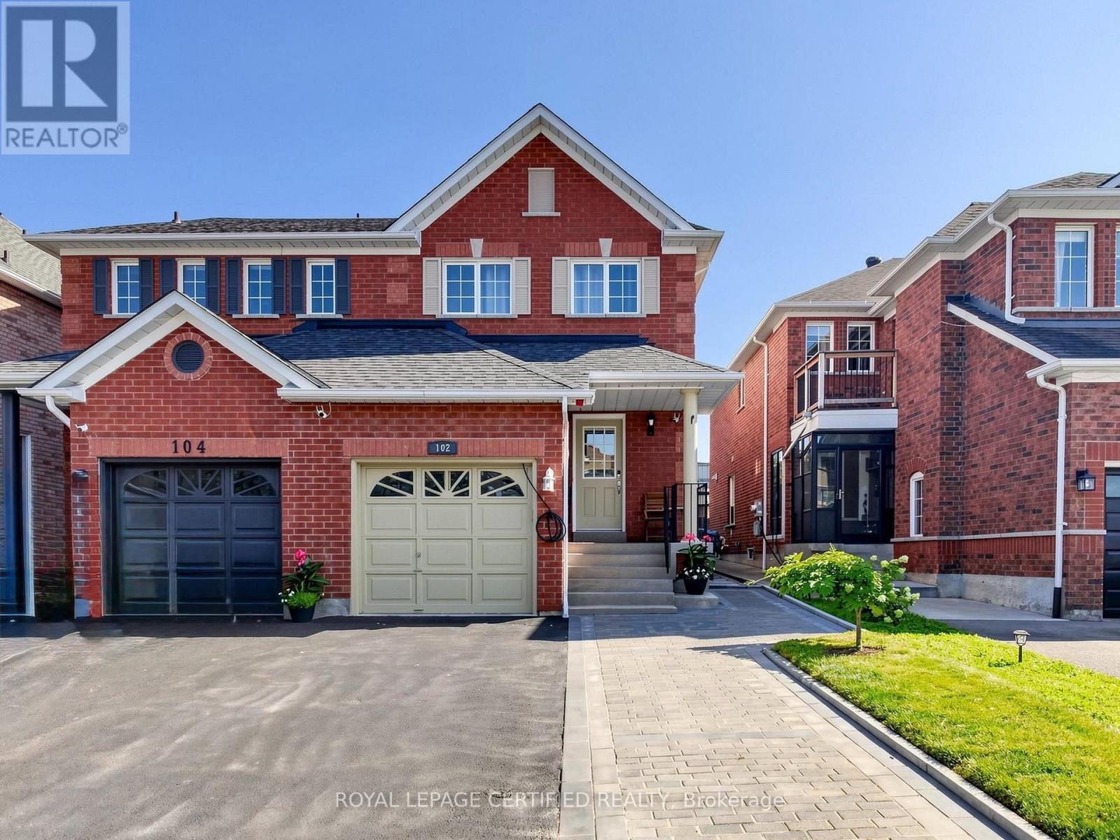
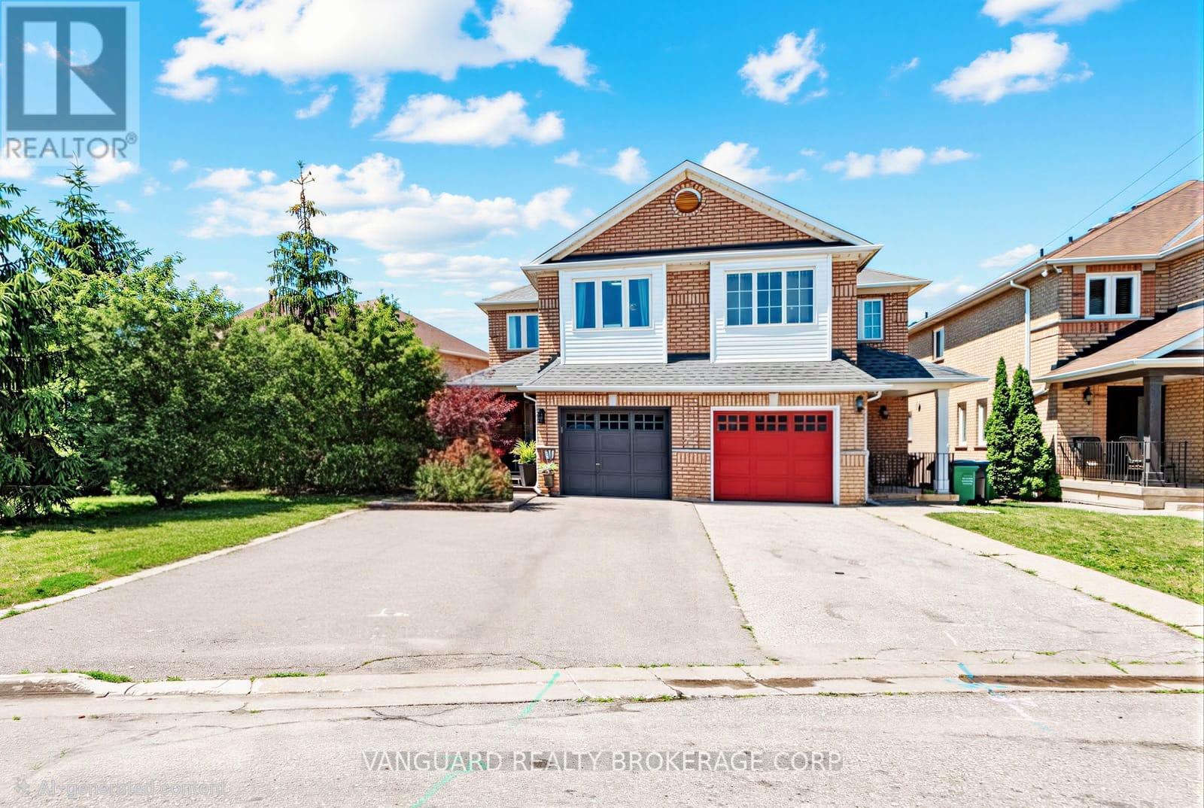
 For Sale45 days30
 For Sale65 days32
 For Sale22 days43
 For Sale39 days50

The listing data above is provided under copyright by the Canadian Real Estate Association. While the information is considered reliable, its accuracy is not guaranteed by the Canadian Real Estate Association or getsetsold.ca. Neither getsetsold.ca nor its affiliates make any representations or warranties, express or implied, regarding the accuracy or completeness of the information presented here.